














Address
1039 Heathwood Drive, Englewood, OH
Price
$ 245,000
Property Attributes
- MLS#1048562
- TypeSingle Family
- Listing Status Active
- CountyMONTGOMERY
- CityEnglewood
- Area503 Englewood-Union
- NeighborhoodEnglewood Hills
- Zip45322
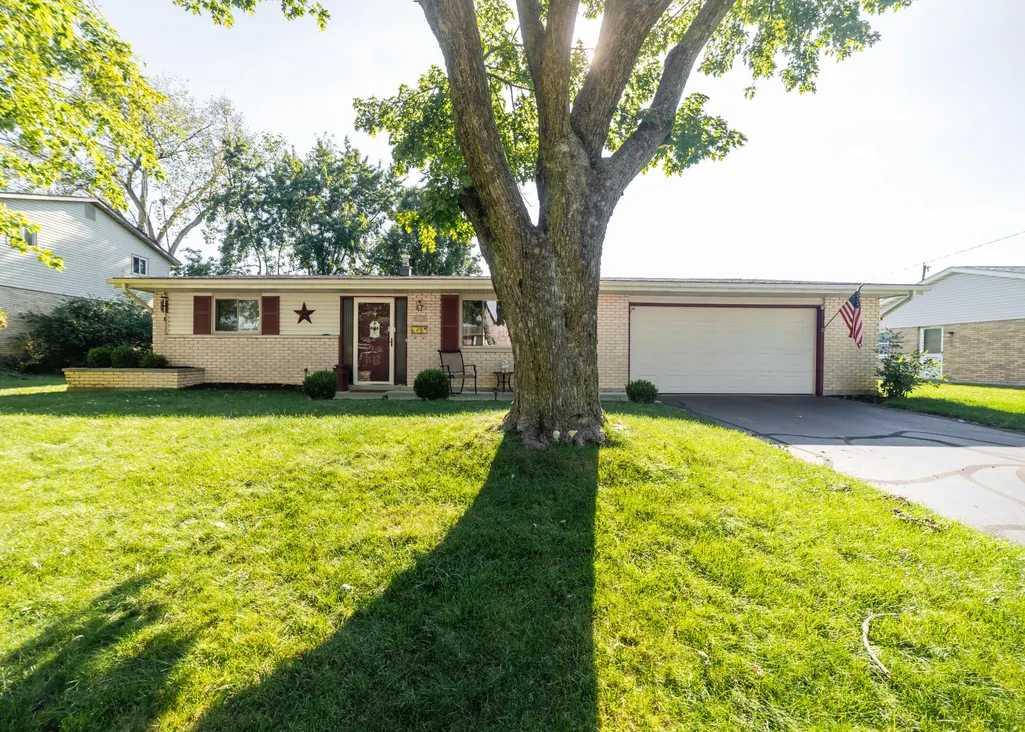
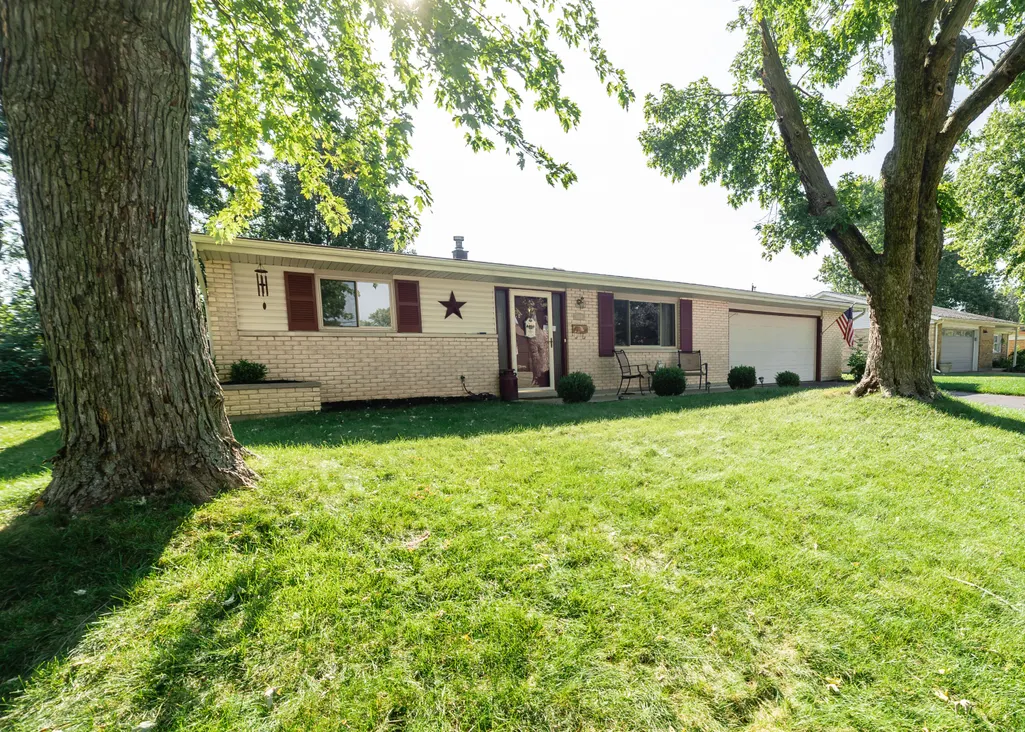
- StyleRanch
- Year Built1966
- Taxes$ 2664
- Price$ 245,000
- Bedrooms3
- Full Bathrooms2
- Half Bathrooms0
- Sqr Footage1519
- Lot Size0.23 Acres
Data Source:
Western Regional Information Systems & Technology, Inc (WRIST)
Property Description
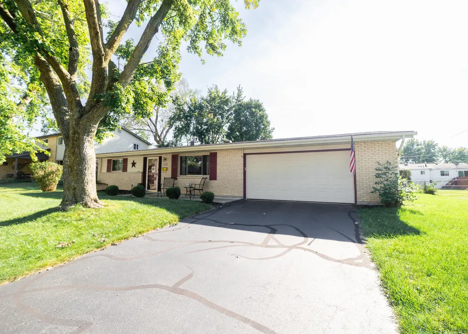
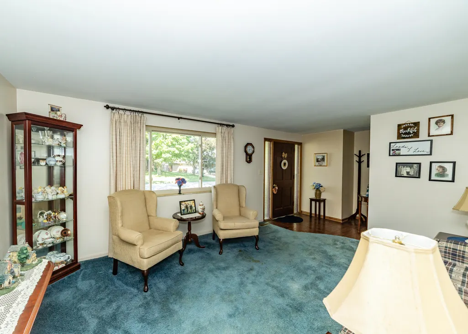
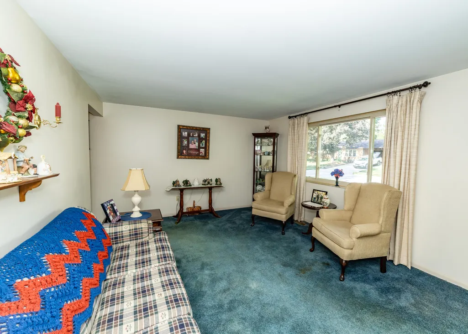
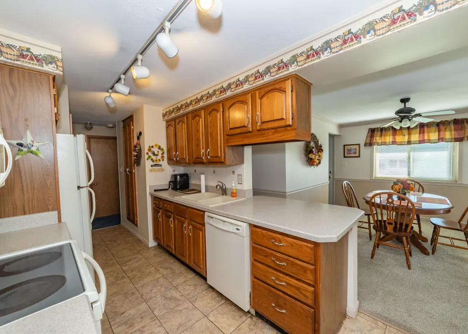
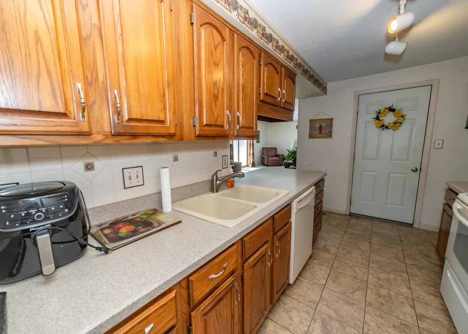
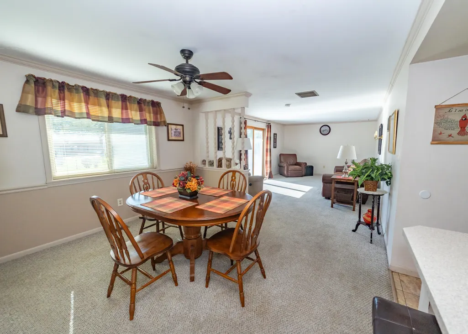
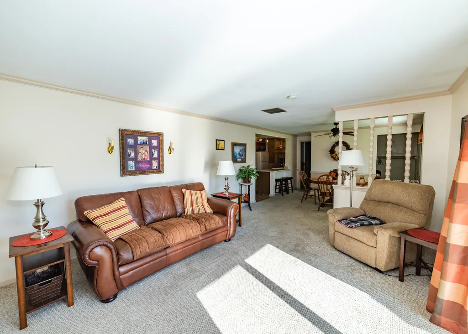
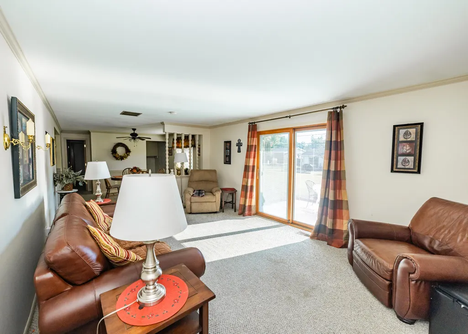
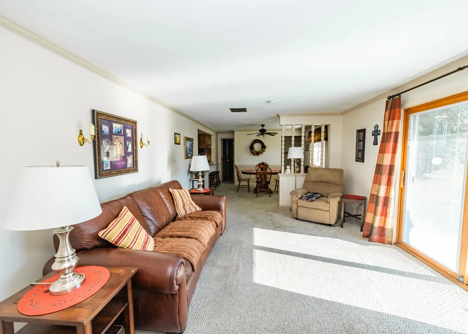
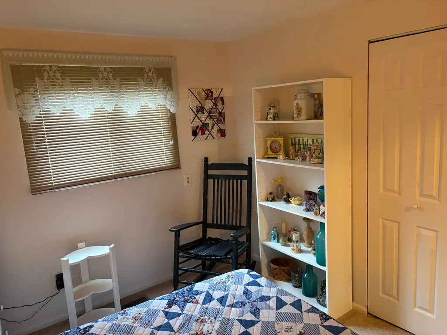
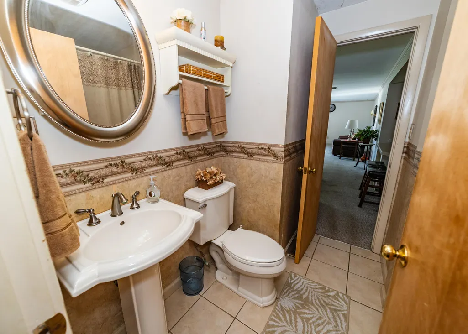
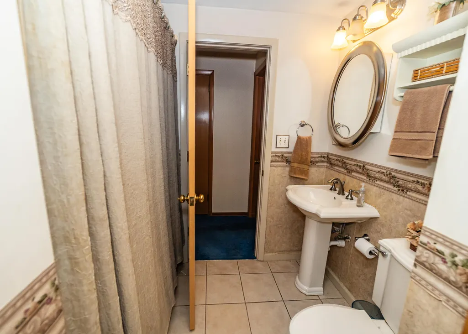
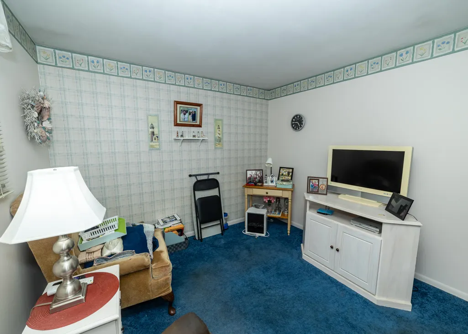
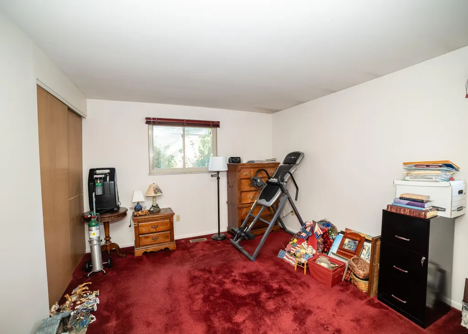
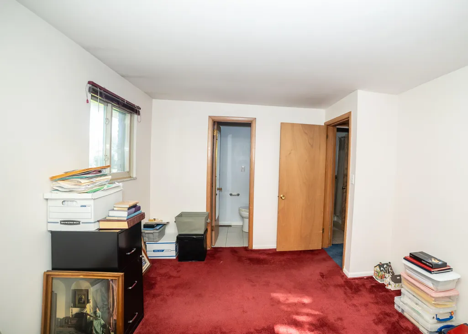
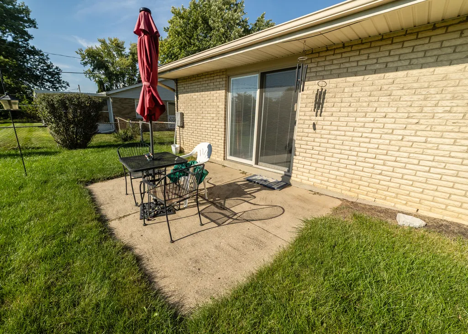
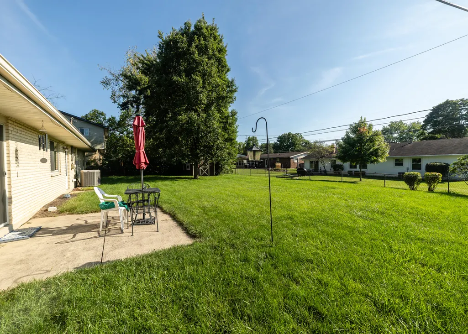
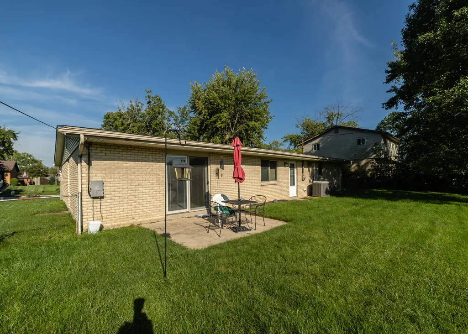
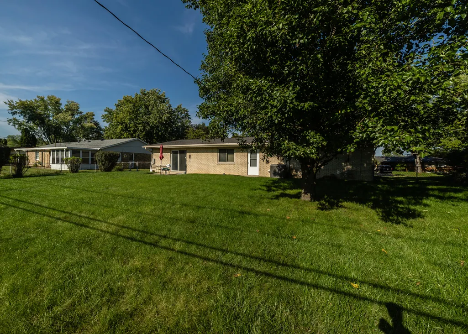
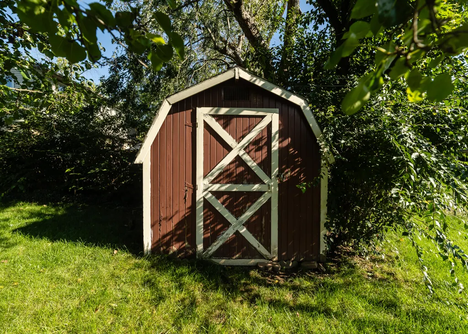
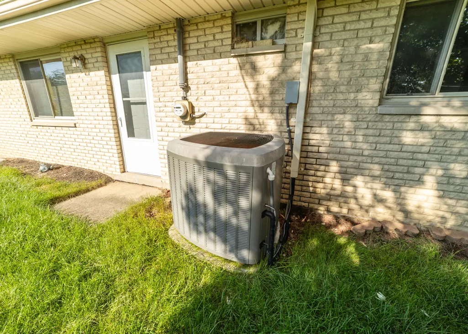
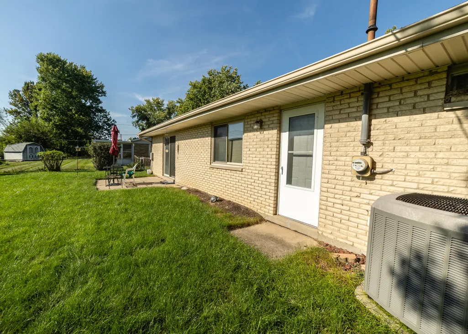
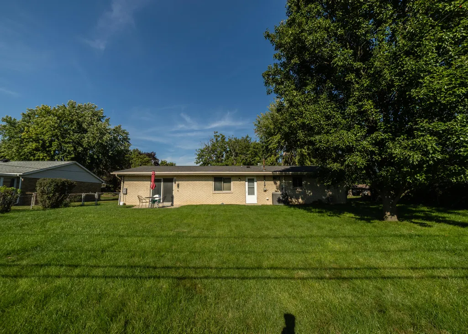
Welcome home to a nicely-cared-for residence where comfort and outdoor living come together in a peaceful neighborhood setting. From the moment you enter, the large picture window in the formal living room fills the space with natural light and creates a warm, inviting atmosphere. The heart of the home is designed for gathering, with the kitchen flowing seamlessly into the dining area and family room. Abundant natural light enhances the open living spaces, while a separate laundry room adds everyday convenience. Three comfortable bedrooms include a private primary suite with its own full bath, while two additional bedrooms share a beautifully updated full bath. Step outside and discover a spacious, fully fenced backyard offering plenty of room to relax, entertain, and enjoy the outdoors. The maintenance-free concrete patio provides the perfect setting for morning coffee or evening gatherings, while the storage shed adds practical convenience.Additional highlights include a 2-car garage with overhead storage, newer roof, gutters and soffits, and a Lennox HVAC system believed to be approximately 5-10 years old. Seller is offering a $3,500 carpet allowance with an acceptable offer, giving the next owner an opportunity to add their own finishing touch. Well built and maintained, it's ready to welcome you home..
| Price History | |
|---|---|
| 9/19/2026 | Listed $245,000 |
General Features
| Sewer | Public Sewer |
|---|---|
| Cooling | Central Air |
| Appliances | Gas Water Heater,Water Softener Owned,Washer,Refrigerator,Range,Microwave,Disposal,Dryer,Dishwasher |
| Garage | Attached,Garage Door Opener |
| Zoning | Residential |
| Number of Garage Spaces | 2.00 |
| Architectural Style | Ranch |
| Township | Clay |
| Property Type | A |
| Sub-Type | Single Family Residence |
| Manufactured Home | No |
Interior Features
| Basement | None |
|---|---|
| Heating | Forced Air,Natural Gas |
| Inside Features | Ceiling Fan(s),Attic,Window Coverings |
Exterior Features
| Exterior | Brick |
|---|---|
| Foundation | Slab |
| Lot Dimensions | 82 X 120 |
| Outside Features | Fenced,Porch,Patio |
| Water Source | Supplied Water |
Amenities
- Foreclosure
- Views
- Short Sale
- New Construction
- Adult 55+
- Lease To Own
- No HOA Fees
- Furnished
- Primary On Main
- Air Conditioning
- Seller Finance
- Green
- Fixer Upper
- Horse
- Golf
- Fireplace
- Deck
- Garage
- Basement
- Pool
Property vs Single Family Average in 45322
Price
Year Built

 West Central Association Of REALTORS® All information deemed reliable but not guaranteed. All properties are subject to prior sale, change or withdrawal. Neither listing broker(s) or information provider(s) shall be responsible for any typographical errors, misinformation, misprints and shall be held totally harmless. Listing(s) information is provided for consumer's personal, non-commercial use and may not be used for any purpose other than to identify prospective properties consumers may be
 The data relating to real estate for sale on this web site comes in part from the Internet Data Exchange Program of Western Regional Information Systems and Technology, Inc. Real estate listings held by brokerage firms other than this site owner are marked with the IDX logo. "WRIST, Inc. deems information reliable but not guaranteed."
Copyright 2026 of Western Regional Information Systems and Technology, Inc. All rights reserved.
This content last refreshed on September 22, 2026 9:04 AM UTC
The data relating to real estate for sale on this web site comes in part from the Internet Data Exchange Program of Western Regional Information Systems and Technology, Inc. Real estate listings held by brokerage firms other than this site owner are marked with the IDX logo. "WRIST, Inc. deems information reliable but not guaranteed."
Copyright 2026 of Western Regional Information Systems and Technology, Inc. All rights reserved.
This content last refreshed on September 22, 2026 9:04 AM UTC
